● Live Tool — Real-Time Pricing & 3D Home Preview
Model 02 · The Somerset

Not a rendering.
A finished home.

Every home on this page is a real XHouze build — engineered in light-gauge steel, manufactured off-site, and finished like nothing you've seen from a factory.

4 Bed · 3 Bath · 2,640 Sq Ft · 2-Story LGS Frame
0
Years in Practice
0
Projects Delivered
0
Building Partners
01 / The XHouze Difference

A better way to build.

XHouze combines structural engineering, precision manufacturing, and architectural design into a single, controlled process. Every module is built in a climate-sealed facility, then delivered and assembled on site — replacing guesswork with a system that's tested, repeatable, and built to hold up for decades.

Discover XHouze
Engineered structure, raised in real time — an XHouze-method timelapse.
02 / Why XHouze

Engineered for better outcomes.

01
Engineered LGS
Precision-engineered light-gauge steel systems designed for strength, consistency and longevity.
02
Faster Delivery
Factory-controlled manufacturing helps reduce construction time and improve project predictability.
03
Energy Efficient
High-performance building envelopes designed for improved comfort and energy efficiency.
04
End-to-End
From design and engineering to manufacturing, delivery and installation — one accountable team.
03 / Solutions

Build for
what's next.

Every category starts the same way — with an engineered LGS frame built for its purpose, across residential, commercial, industrial, and government work.

Light gauge steel, raised in real time — an LGS frame timelapse.
04 / Instant Estimate

Your price,
in real time.

Move the sliders. Watch the number change. No sales call, no waiting three days for a PDF — just a transparent, engineering-based estimate you can trust.

Living Area2,200 sq ft
Stories
Bedrooms
3
Bathrooms
2
Finish Tier
Foundation
Region
Add-Ons
Estimated Investment
$0 – $0
$0 / sq ft · Updates instantly as you build
12
Weeks to Move-In
2,200
Total Sq Ft
3bd/2ba
Layout
Foundation & Sitework$0
LGS Structural Frame$0
Envelope & Finishes$0
Mechanical & Electrical$0
Delivery & Install$0
Request Exact Quote
Estimate built from 2026 U.S. modular and light-gauge steel construction cost data (base rates, regional indices, and add-on pricing benchmarked against national industry sources). It is a planning tool, not a binding quote — actual pricing depends on your site conditions, local permitting, and final engineering review, and may be higher or lower than shown here.
05 / Visualize Your Home

See it before it's built.

Set your dimensions and finishes and watch your home take shape in 3D — the same specs our engineering team builds from.

Length42 ft
Width32 ft
Stories
Rooms
Bedrooms
4
Bathrooms
3.5
Ceiling Height
Garage & Outdoor
Garage
Front Porch
Architecture
Roof Style
Window Style
Exterior
Accent Material
Siding
Roofing
Your XHouze Preliminary Estimate
Estimated Home Price $0
Structural engineering, foundation, utilities, site conditions, permits, and local code requirements can materially change the final price.
Request Quote
42' × 32'
1 Story · 1,344 sq ft footprint
Drag to rotate · Scroll to zoom
06 / The System

The XHouze building system.

01
Foundation
Engineered footing designed to site-specific soil and load conditions.
02
Structural Frame
Light-gauge steel chassis, factory-assembled to tight tolerances.
03
Insulation
Continuous envelope insulation for thermal and acoustic performance.
04
Exterior Cladding
Weather-resistant façade systems in a range of natural finishes.
05
Interior Finishes
Millwork, flooring and fixtures installed under factory conditions.
06
Mechanical & Electrical
Pre-run systems tested before modules ever leave the plant.
07
Final Installation
Modules set, joined and commissioned on site by certified crews.
01 02 03 04 05 06 07
See How It Works
07 / Process

From idea to move-in.

Eight stages, one accountable team — from first conversation to the day you turn the key.

01
Discover
We start with a conversation about your site, budget, and how you want to live.
Early planning and blueprint sketch for a new XHouze home
02
Design
Architectural concepts tailored to your lot, refined until the plan feels like yours.
Architectural design concept for a new XHouze home
03
Engineer
Every wall and load path is modeled and stamped before a single stud is cut.
Structural engineering of an XHouze LGS steel frame
04
Quote
One fixed, transparent number — no change-order surprises mid-build.
Transparent fixed-price quote for an XHouze home
05
Manufacture
Your steel frame is cut, welded, and assembled in a climate-sealed facility.
Climate-sealed manufacturing facility where XHouze steel frames are built
06
Deliver
Modules travel straight from factory to foundation — no laydown yards, no delays.
XHouze steel frame modules delivered to site
07
Install
Certified crews set, join, and finish your home on site, standard by standard.
Completed LGS-framed single-family home
08
Complete
A final walkthrough, the keys in your hand, and a home built to last. Welcome home.
Finished XHouze home ready for move-in at sunset
08 / Projects

Projects that speak for themselves.

The Ridgecrest residence
Contemporary Modular Residence
The Ridgecrest
United States
View Project →
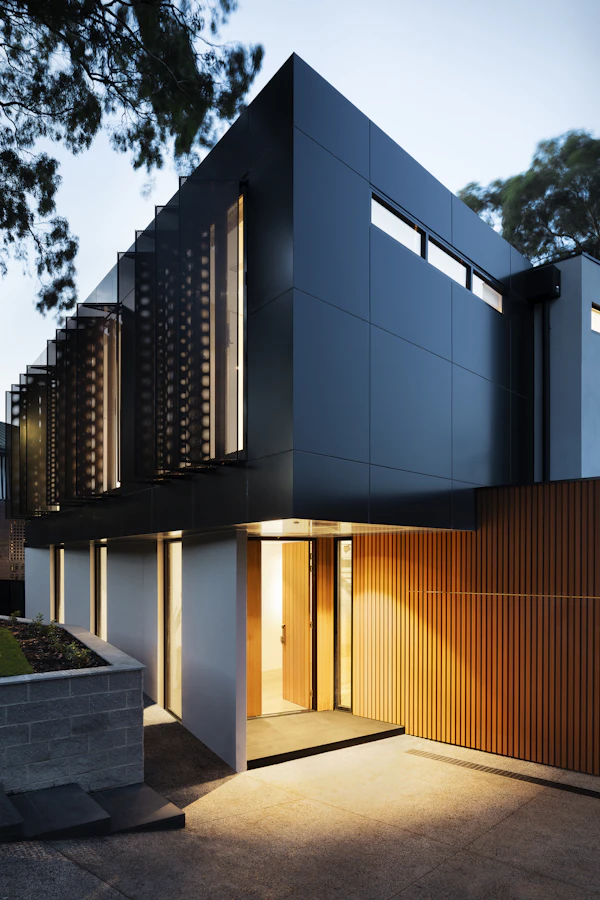
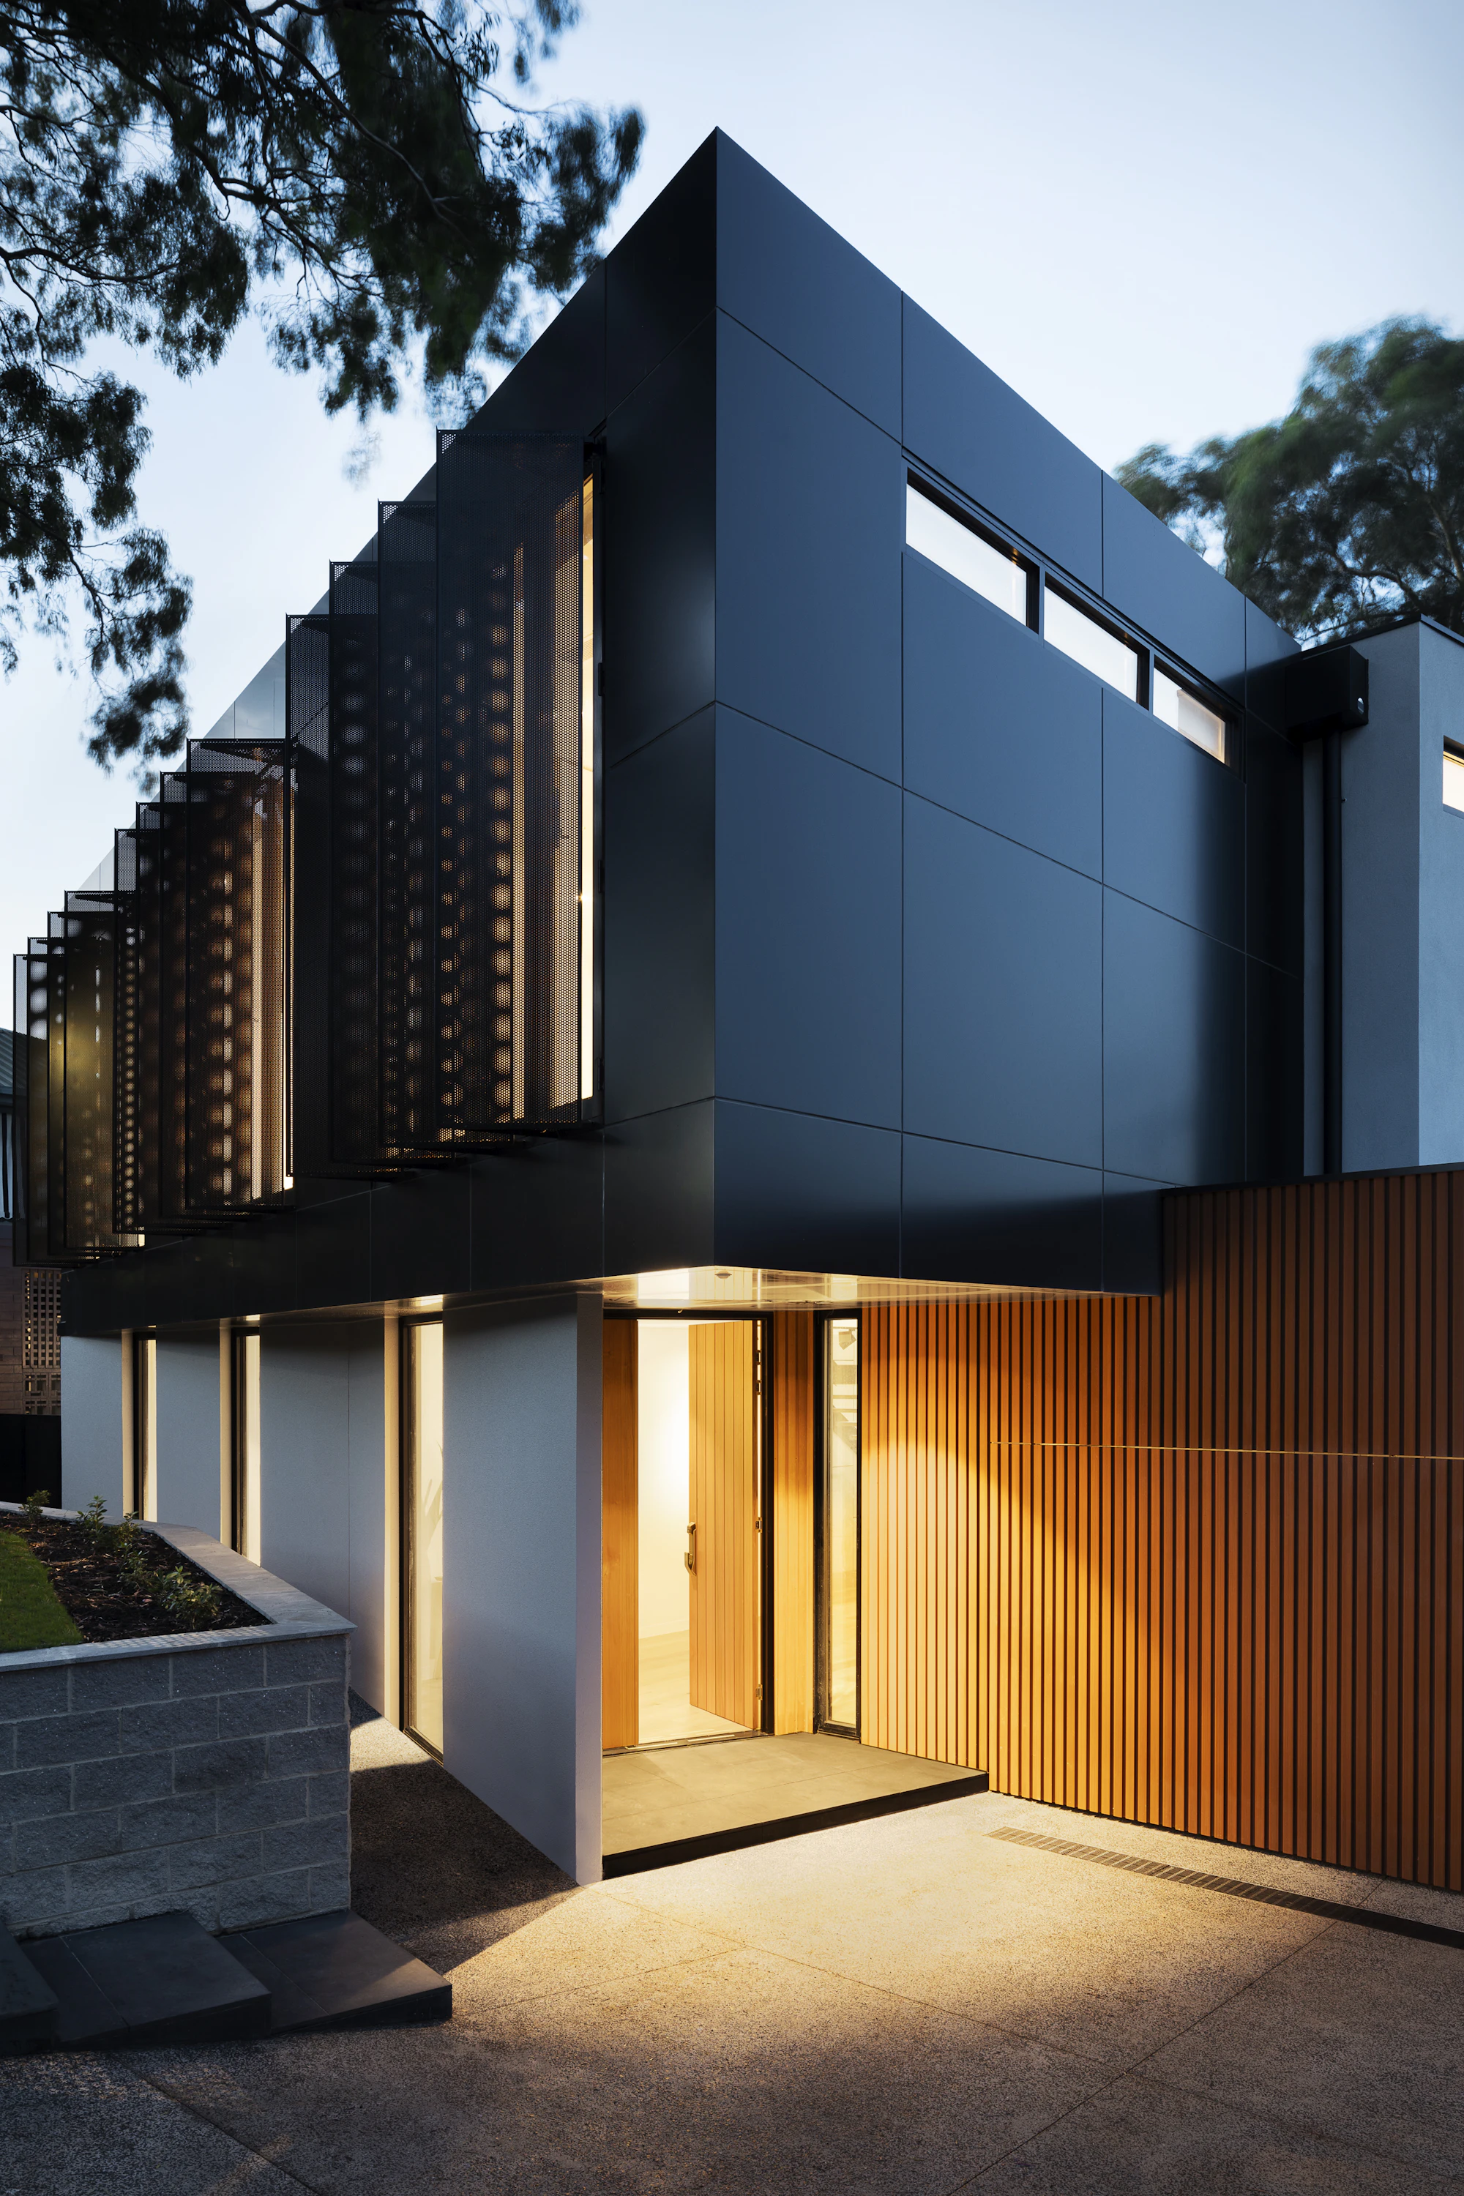
The Somerset exterior
Premium Modular Living
The Somerset
United States
View Project →
The Ashford residence detail
Modern Residential Architecture
The Ashford
United States
View Project →
Modular building at dusk
Elevated Modular Design
The Meridian
United States
View Project →
09 / Shop

Own the frame.
Or the finished home.

Buy the engineered LGS frame kit and build with your own crew, or order the fully finished, turn-key home. Add either to your cart to get started.

The Ridgecrest
The Ridgecrest
4 Bed · 3 Bath · 2,640 Sq Ft · 2-Story LGS Frame
$116,000
Engineered LGS frame kit, delivered to your site.
1
The Somerset
The Somerset
5 Bed · 4 Bath · 3,180 Sq Ft · 2-Story LGS Frame
$152,000
Engineered LGS frame kit, delivered to your site.
1
The Ashford
The Ashford
3 Bed · 2.5 Bath · 2,180 Sq Ft · 2-Story LGS Frame
$91,000
Engineered LGS frame kit, delivered to your site.
1
The Meridian
The Meridian
5 Bed · 4 Bath · 3,120 Sq Ft · 2-Story LGS Frame
$146,000
Engineered LGS frame kit, delivered to your site.
1
The Brookhaven
The Brookhaven
2 Bed · 2 Bath · 1,240 Sq Ft · 1-Story LGS Frame
$61,000
Engineered LGS frame kit, delivered to your site.
1
The Windermere
The Windermere
6 Bed · 5 Bath · 4,450 Sq Ft · 2-Story LGS Frame
$230,000
Engineered LGS frame kit, delivered to your site.
1
The Fairview
The Fairview
4 Bed · 3.5 Bath · 2,890 Sq Ft · 3-Story LGS Frame
$149,000
Engineered LGS frame kit, delivered to your site.
1
The Sparrow
The Sparrow
1 Bed · 1 Bath · 620 Sq Ft · 1-Story LGS Frame ADU
$38,000
Engineered LGS frame kit, delivered to your site.
1
Frame Only includes the engineered steel structure, fasteners, and assembly drawings. Turn-Key includes full manufacturing, delivery, and on-site installation. Prices are benchmarked against 2026 U.S. modular and LGS construction cost data and are estimates — final pricing is confirmed after an engineering review of your site and drawings.
10 / Materials & Finishes

Design without compromise.

Timber cladding
Timber
Metal cladding
Metal
Stone facade
Stone
Floor-to-ceiling glass wall
Glass Wall
Exterior cladding
Cladding
Interior finish
Interior
Explore Finishes
11 / Sustainability

Build better.
Build responsibly.

Less Waste
Smarter Material Use
Energy Efficiency
Built to Last
Sustainable modular home in nature
13 / Trust

Built on confidence.

★★★★★
"XHouze delivered exactly what they engineered — on schedule, on budget, and better built than anything we'd seen from a traditional contractor."
Daniel Marsh
The Meridian · Aspen, Colorado
Completed modular residence
Engineering
Quality Control
Manufacturing
Installation
Warranty
Finished XHouze single-family home at golden hour, ready for move-in

Ready to
move in?

From first sketch to final walkthrough, we'll guide every step — so the only thing left to do is unpack.

Request Your Exact Quote
Review your configuration, then send it to our team or download it as a PDF.
Your Configuration
Estimated Price $0
Please enter your name and a valid email address.
Clicking "Send to XHouze" opens your email app with everything pre-filled and addressed to our team — just hit send. We reply within 1 business day.
Your email app should now be open.

We've pre-filled a message to xbox@xhouze.com with your full configuration and contact details. Just hit Send in your email app to reach our team.

Nothing happen? Click here to open it again, or email us directly at xbox@xhouze.com.

Living Ezy, Living Smart · Light Gauge Steel Construction
1250 Broadway, 36th Floor, New York, NY 10001
xbox@xhouze.com · (202) 977-9677
Preliminary Estimate
Your XHouze Configuration
Project Specifications
Price Breakdown
Estimated Price $0
This is a preliminary, non-binding estimate built from 2026 U.S. modular and light-gauge steel construction cost data — base rates, regional indices, and add-on pricing benchmarked against national industry sources. Structural engineering, foundation conditions, utilities, site access, permitting, and final local code review can materially change the final price. This document does not constitute a binding quote or contract.
Your Cart
Your cart is empty. Add a frame kit or a turn-key home to get started.